
Sites & subdivisions
Land Development Engineering in Oregon and Washington
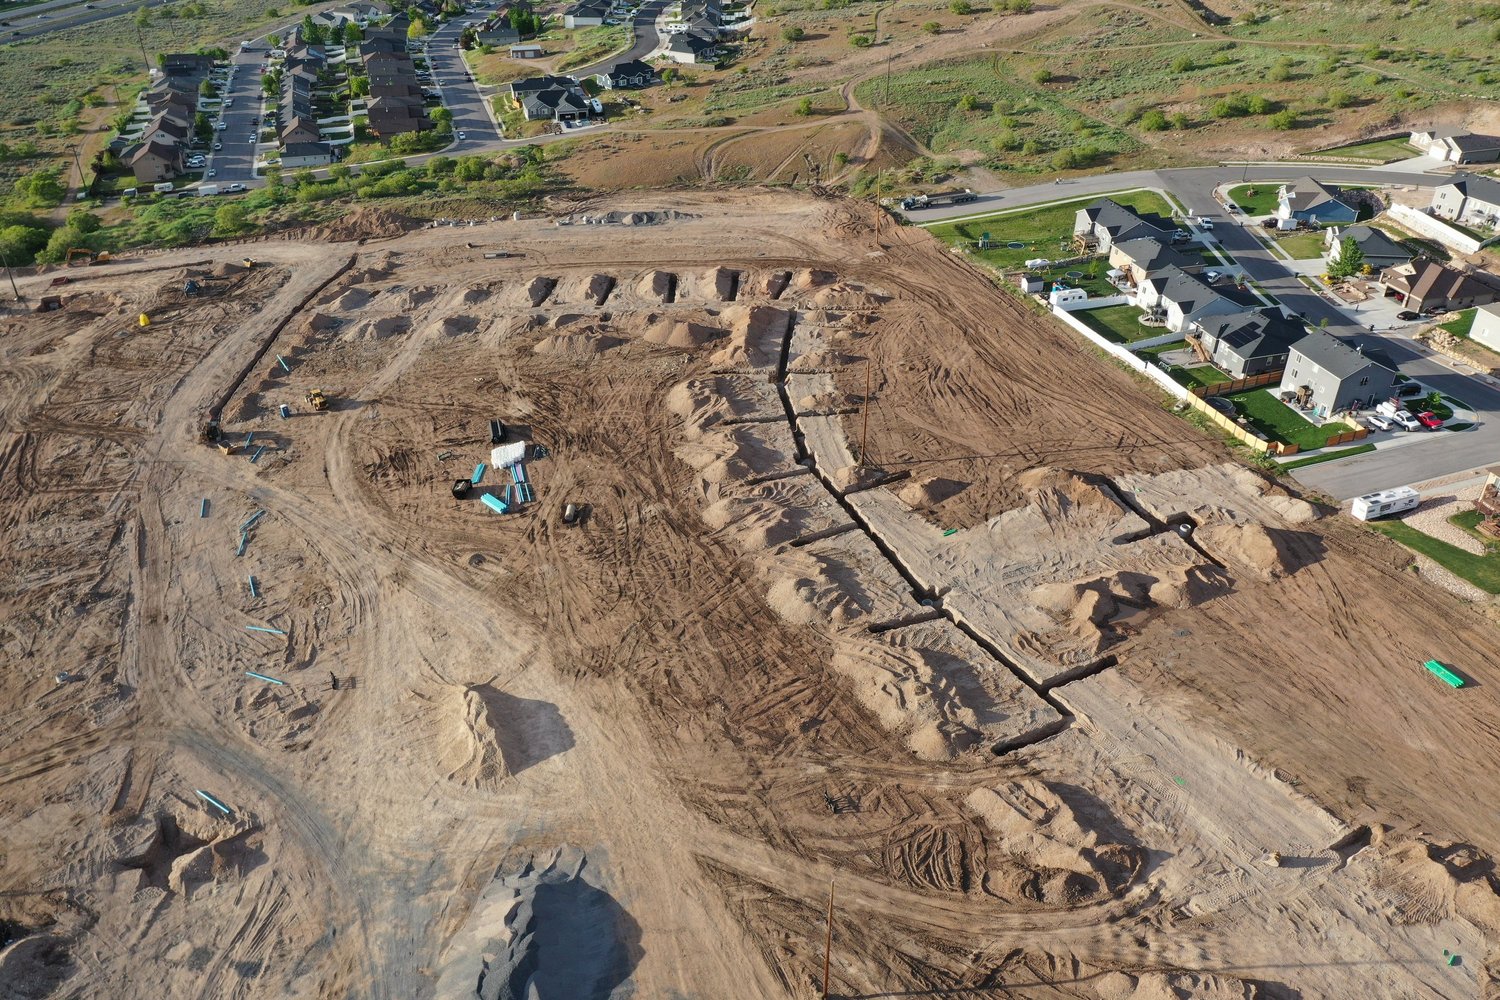
Civil site design for infill lots, partitions, subdivisions, and small commercial sites. Grading, utilities, stormwater, and frontage improvements are designed together and carried through permit review.
Most small development sites are constrained in more than one direction at once. The grade that works for the driveway sets the depth of the stormwater facility, the facility sets where the utilities can run, and the utilities set what the frontage improvements will cost. Land development engineering is the work of resolving those constraints together, early, before they turn into comment letters.
Cascadia Civil designs sites for private developers, builders, and landowners across Oregon and Southwest Washington, from a single infill lot in Portland to a clustered rural subdivision in Columbia County. The same engineer handles feasibility, design, the stormwater report, and the response to reviewer comments, so nothing is lost between phases.
Our background is in water resources, so stormwater is treated as a design input rather than a box to check at the end. On a tight infill site, that is often the difference between a layout that pencils out and one that loses a lot or a unit.
What’s included
Civil engineering from feasibility through construction.
Feasibility & planning
- Site feasibility and due diligence reviews
- Concept site layouts and lot yield studies
- Pre-application meeting preparation
- Land use application support alongside your planner
- Preliminary grading, utility, and stormwater plans
Design & construction documents
- Grading and drainage plans
- Private streets, shared driveways, and parking lots
- Water, sanitary sewer, and storm utility design
- Frontage and right-of-way improvements
- Stormwater reports and facility design
- Erosion and sediment control plans
Specialties
Land Development specialties, in depth.
Detailed guides to specific services within this line: when they are required, how we perform them, and what drives the timeline and cost.
How it works
From first question to finished project.
Feasibility review
We start with the site: zoning, slopes, soils, utility availability, the governing stormwater manual, and any floodplain or wetland constraints. You get a plain-language read on what the site can support and where the risk sits.
Concept layout
Lot lines, access, grading, and stormwater are laid out together at concept level, so the land use application describes a project that can actually be engineered.
Land use support
We work with your planner and surveyor on the tentative plan, the preliminary utility and grading plans, and the preliminary stormwater report most jurisdictions want with the application.
Construction documents and permits
After land use approval, we prepare the civil plan set, final stormwater report, and engineer's estimate for the site development or public works permit, and respond to review comments.
Construction support
Submittal review, contractor questions, site observations, and the as-built or certification letters the jurisdiction needs to close out the permit.
Related services
Related projects
Land Development work in Oregon and Washington.
Land Development
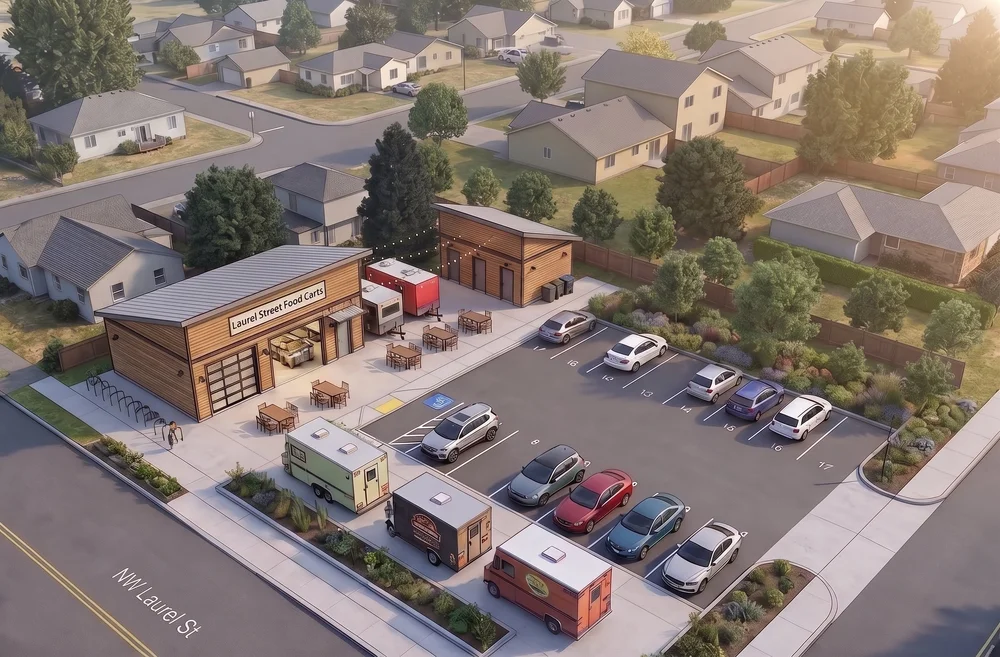
First Street Food Cart Pod: Site Civil and Infiltration Design in Downtown Scappoose
Scappoose, Oregon
Land Development / Permitting
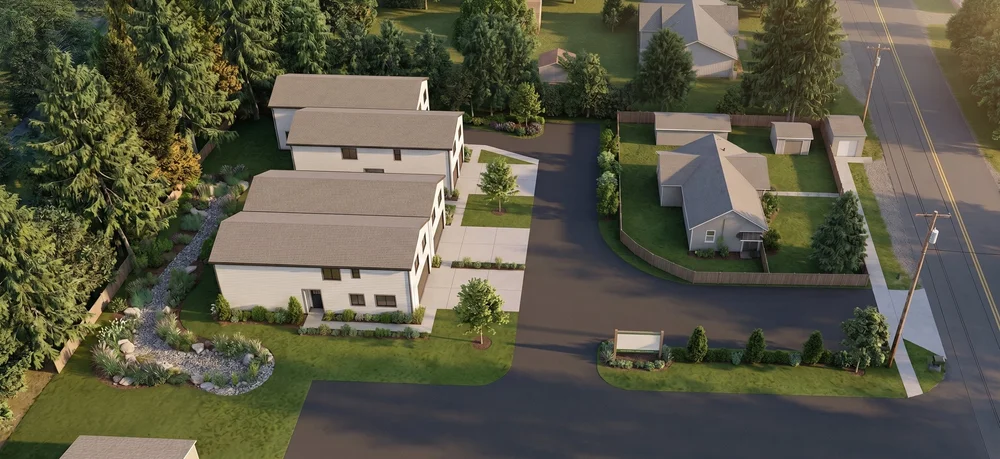
37th Avenue Infill Partition for Two New Duplexes on a Constrained Salem Lot
Salem, Oregon
Land Development
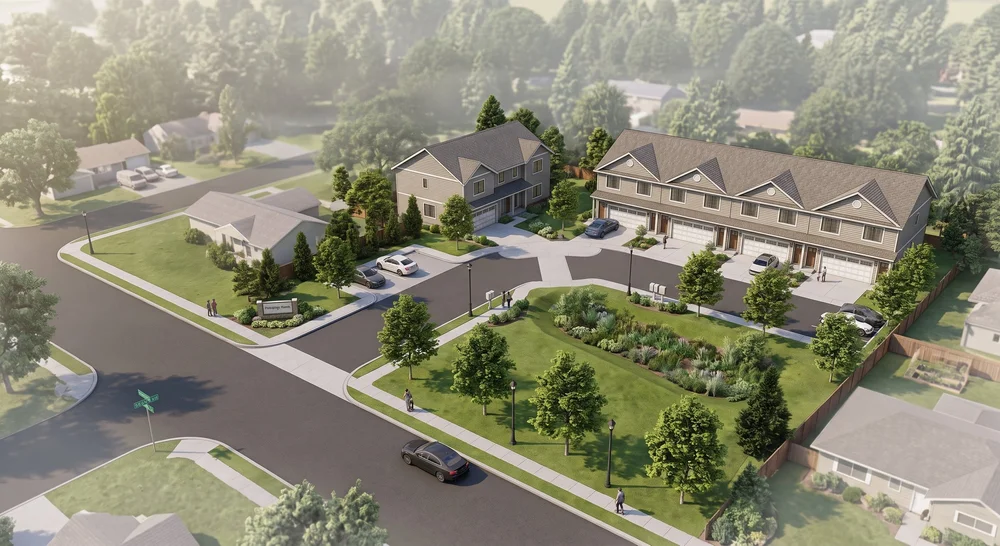
Jennings Avenue Middle Housing Partition: Duplex Conversion and Two New Fourplexes
Clackamas County, Oregon
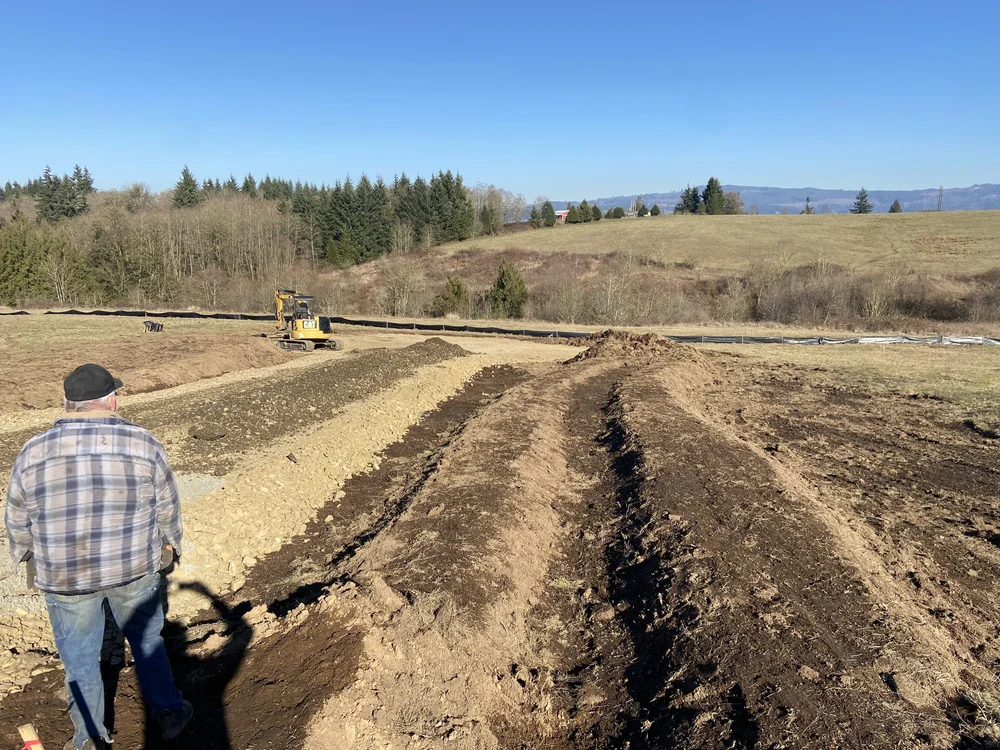
Land Development / Water Resources
Tide Creek Rural Subdivision: Clustered Home Sites, Private Road, and Wetland Avoidance
Deer Island, Oregon
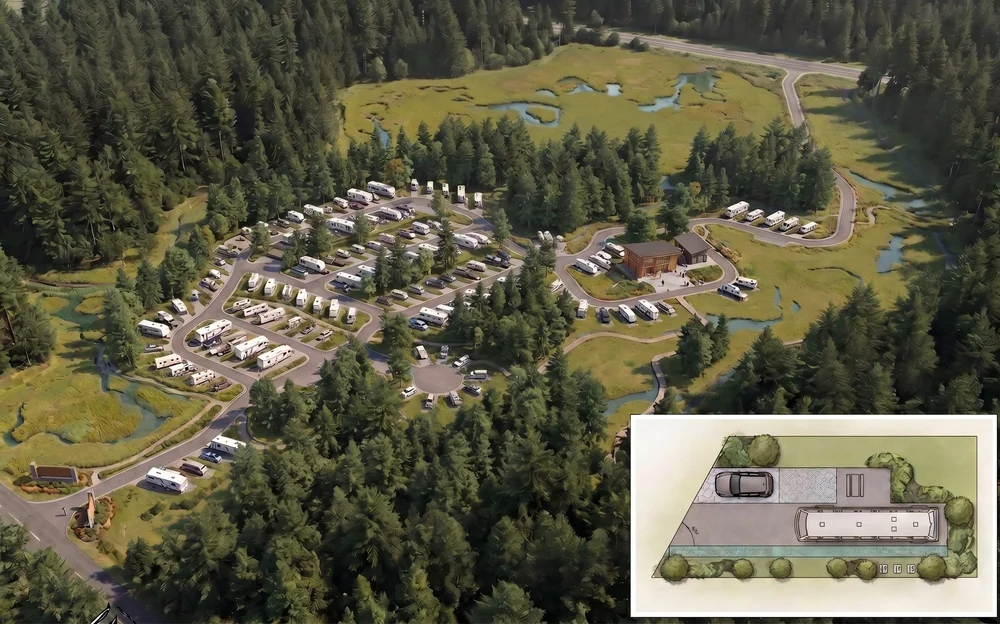
Land Development / Permitting
Chinook Village RV Park: Civil Infrastructure on Floodplain Soils Along the Skipanon River
Warrenton, Oregon
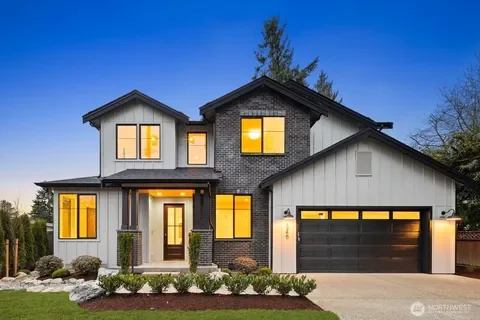
Land Development / Water Resources
NE 14th Place Infill Residence: Bioretention and Dispersion on a Non-Infiltrating Lot
Bellevue, Washington
Completed by a Cascadia Civil principal engineer at a previous firm.
Questions
Frequently asked questions.
What does a civil engineer do on a small development project?
A civil engineer designs everything outside the building footprint: grading, access and parking, water and sewer connections, stormwater management, erosion control, and any required street frontage improvements. On most projects the civil engineer also prepares the stormwater report and the plan set the city or county reviews for the site development or public works permit.
When should I bring in a civil engineer?
Before you buy the property or file a land use application, if you can. A feasibility review at that stage is a small cost compared with discovering after approval that stormwater, frontage improvements, or a utility extension change the economics of the project.
Do you work with surveyors, architects, and land use planners?
Yes. Most land development projects need a surveyor, and many also need a planner, architect, or geotechnical engineer. We coordinate with your existing team or bring in firms we have worked with, and your point of contact stays the same.
What drives the cost of civil site design?
The main drivers are site size and slope, the number of lots or units, whether public street or utility extensions are required, which stormwater manual applies and how well the soils infiltrate, and how many review cycles the jurisdiction runs. We scope each project after a feasibility review rather than quoting a package price.
Where do you work?
Cities and counties across Oregon and Southwest Washington, including the Portland metro area, the Salem area, Columbia County, the North Coast, and Clark County.
Start a project
Tell us about the site.
Send the address, what you want to build, and any constraint you already know about. We will tell you what it takes.