
Land divisions
Partition and Subdivision Civil Site Design in Oregon and Washington
Civil site design for land partitions, subdivisions, and middle housing land divisions: grading, utilities, stormwater, and frontage improvements, coordinated with your surveyor and planner.
Dividing land is where small development projects succeed or fail on paper. Zoning sets the number of lots, but grading, access, utilities, stormwater, and required frontage improvements set the number of buildable lots. Those are engineering questions, and they are cheapest to answer before the tentative plan is filed.
Cascadia Civil provides the civil engineering for land divisions in Oregon and Southwest Washington. That means preliminary plans and stormwater reports for the land use application, then construction documents, public improvement plans, and permitting after approval. We work alongside your surveyor, who prepares the tentative and final plat, and your land use planner if you have one.
Most of our land division work is infill: one parcel becoming two or three, or a single lot becoming a cluster of middle housing units, on sites where stormwater and access are already tight. We also design rural subdivisions, where wetlands, long private roads, and dispersed stormwater drive the layout.
Types of land division
Different processes, the same engineering questions.
The name and process depend on the state and the number of lots, but each one needs a layout that can be graded, served, and drained.
Partitions
In Oregon, a partition divides land into two or three parcels within a calendar year. It is the most common infill land division and usually involves a single new lot, shared or separate access, and new utility services.
Subdivisions
In Oregon, a subdivision creates four or more lots within a calendar year. Washington uses short plats and long plats, with the short plat lot limit set by each jurisdiction within state law. Subdivisions usually involve public or private streets and more extensive improvements.
Middle housing land divisions
Oregon Senate Bill 458 (2021) lets each unit of a duplex, triplex, fourplex, townhouse, or cottage cluster sit on its own lot so it can be sold separately. Cities process these through an expedited land division with limited approval criteria.
Middle housing (SB 458)
Expedited does not mean the engineering goes away.
Under SB 458, a middle housing land division results in exactly one dwelling on each new lot, with common areas on a separate tract or lot. Cities cannot impose minimum lot sizes or require each lot to have its own driveway or parking, but they can require frontage improvements and right-of-way dedication. Each dwelling still needs its own utility services, and easements are required for shared access, utilities, and common areas.
That leaves the civil design deciding what is feasible: whether each unit can get separate water, sewer, and storm services, where shared stormwater facilities go, and how a shared driveway is graded and drained. We work through those questions with your designer before the application is filed, often alongside the building permit design.
Working with surveyors and planners
Three disciplines, one base map.
The surveyor establishes the boundary and topography and prepares the plat. The planner frames the application against the development code. The civil engineer makes the lots buildable. Projects go most smoothly when all three work from the same base map and the same assumptions about access, utilities, and stormwater from the start.
We coordinate directly with your surveyor and planner, or can introduce you to firms we work with. Your point of contact for the engineering stays the same from feasibility through final plat.
What’s included
Civil engineering for every phase of a land division.
Land use phase
- Feasibility and lot yield review
- Preliminary grading and utility plans
- Preliminary stormwater report
- Frontage improvement and right-of-way review
- Pre-application meeting support
- Engineering findings for adjustments and variances
Construction phase
- Final grading, erosion control, and site plans
- Water, sanitary sewer, and storm services for each lot
- Private street and shared access design
- Public improvement plans for frontage and utility extensions
- Final stormwater report and facility design
- Construction observation and as-built support
How it works
From first question to finished project.
Feasibility and yield
We check zoning, access, slopes, utilities, stormwater, and likely frontage requirements to estimate how many buildable lots the site supports and what they will cost to create.
Pre-application conference
We prepare the questions that matter for a land division, such as street improvements, utility extensions, and stormwater, and attend with you and your planner.
Tentative plan and preliminary engineering
Your surveyor prepares the tentative plan; we prepare the preliminary grading, utility, and stormwater plans and report that support it.
Conditions and construction documents
After approval, we design the improvements required by the conditions of approval and take the plans through public works or site development review.
Construction and final plat
Construction observation, as-builts, and the engineer's sign-offs the jurisdiction needs before the final plat is recorded.
Related services
Related projects
Partitions & Subdivisions work in Oregon and Washington.
Land Development / Permitting
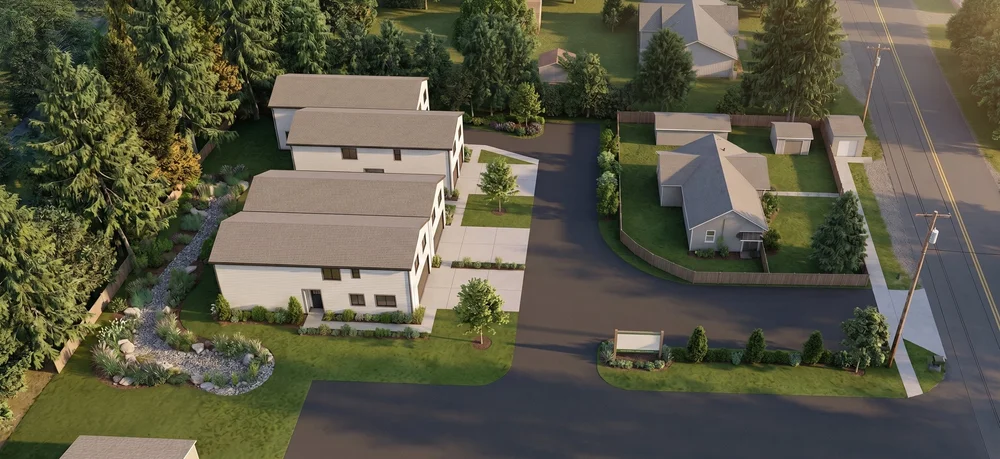
37th Avenue Infill Partition for Two New Duplexes on a Constrained Salem Lot
Salem, Oregon
Land Development
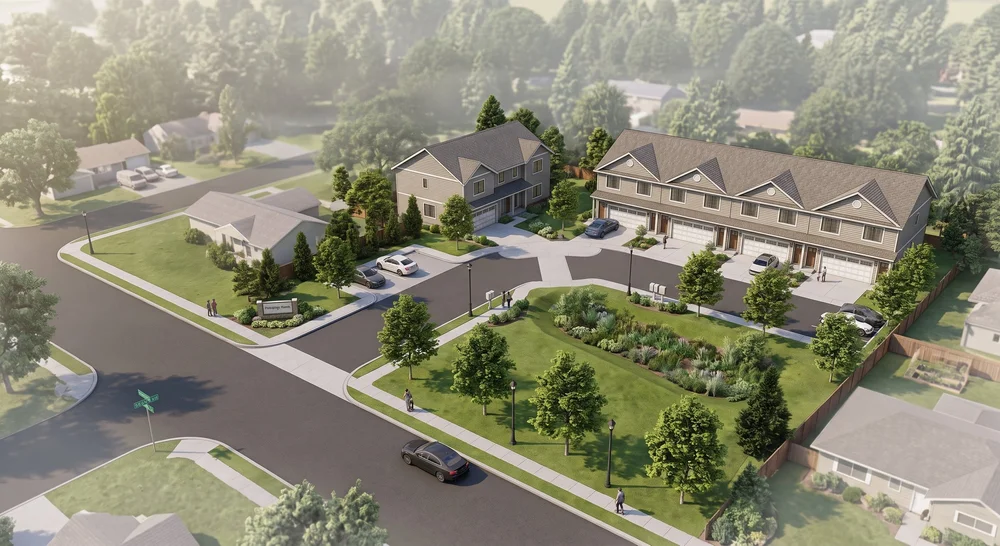
Jennings Avenue Middle Housing Partition: Duplex Conversion and Two New Fourplexes
Clackamas County, Oregon
Land Development / Water Resources
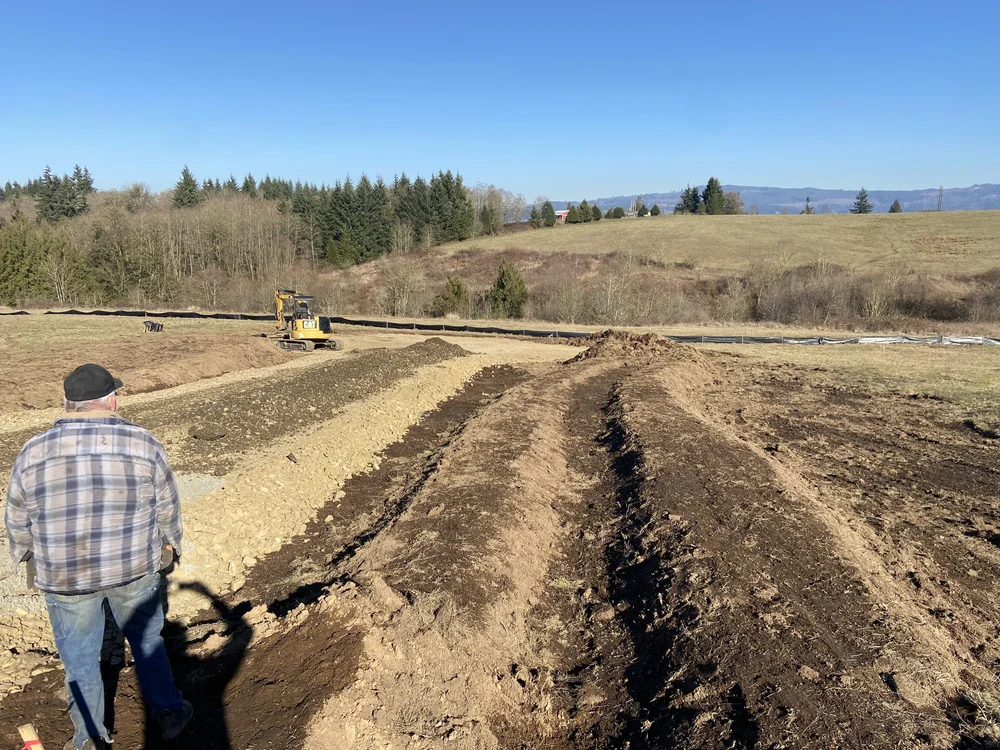
Tide Creek Rural Subdivision: Clustered Home Sites, Private Road, and Wetland Avoidance
Deer Island, Oregon
Questions
Frequently asked questions.
What is the difference between a partition and a subdivision in Oregon?
Under Oregon law, a partition creates two or three parcels within a calendar year, and a subdivision creates four or more lots. Subdivisions generally involve more review and more extensive public improvements. Washington uses short plats and long plats instead, with the short plat lot limit set by each jurisdiction.
What is a middle housing land division?
Created by Oregon Senate Bill 458 in 2021, it divides a lot with a duplex, triplex, fourplex, townhouse, or cottage cluster development so that each dwelling sits on its own lot and can be sold separately. Cities process it as an expedited land division with limited approval criteria, but each dwelling still needs its own utility services.
Will I have to build frontage improvements?
Often. Many jurisdictions require sidewalk, curb, street widening, or utility extensions along the property frontage as a condition of a land division, scaled to the project's impact. Some offer a fee in lieu or a deferral. We identify likely requirements during feasibility, because they can be the largest single cost on a small land division.
Do I need both a surveyor and a civil engineer?
For most land divisions, yes. The surveyor prepares the boundary survey and plat, and the civil engineer designs grading, utilities, stormwater, and street improvements. We coordinate with your surveyor or can recommend one.
What drives the cost of civil design for a land division?
The number of lots, site slope, whether public street or utility extensions are required, which stormwater manual applies and how the soils infiltrate, and the conditions of approval. A two-lot infill partition with existing services is a very different scope from a subdivision with a new street.
Start a project
Thinking about dividing a lot?
Send the address and what you have in mind. We will look at zoning, access, utilities, and stormwater and tell you what the site supports.