Services
Civil, water resources, and structural engineering under one roof.
Most projects touch two or three of these disciplines. Handling them together means the grading does not undo the stormwater, and the permit submittal does not contradict the plan set.
Sites & subdivisions
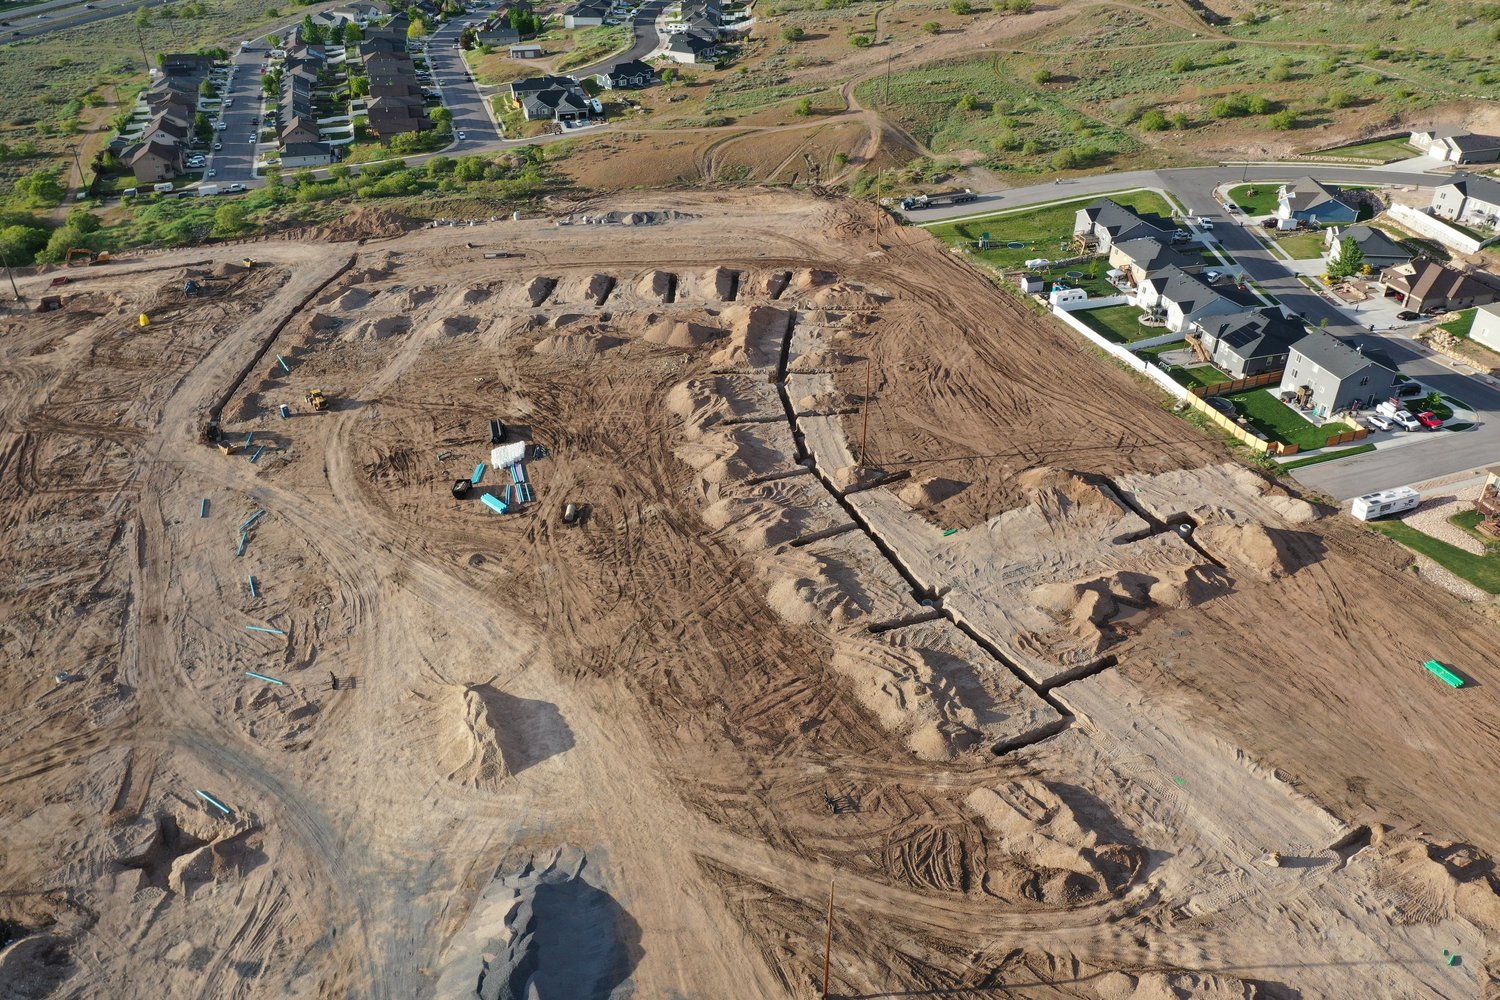
Land Development
From the first feasibility question through construction documents.
Site layout, grading, utilities, and stormwater get designed together rather than in sequence, because on a constrained site each one limits the others. A driveway grade that works on paper can fail the moment the infiltration facility needs depth. Catching that at concept costs an afternoon; catching it at permit review costs a season.
Scope
- Residential, commercial, and industrial site development
- Land use planning and site feasibility
- Subdivision and partition plans
- Site layout and grading design
- Roadway and parking lot design
- Waterline and sanitary sewer design
- Erosion and sediment control
Public infrastructure
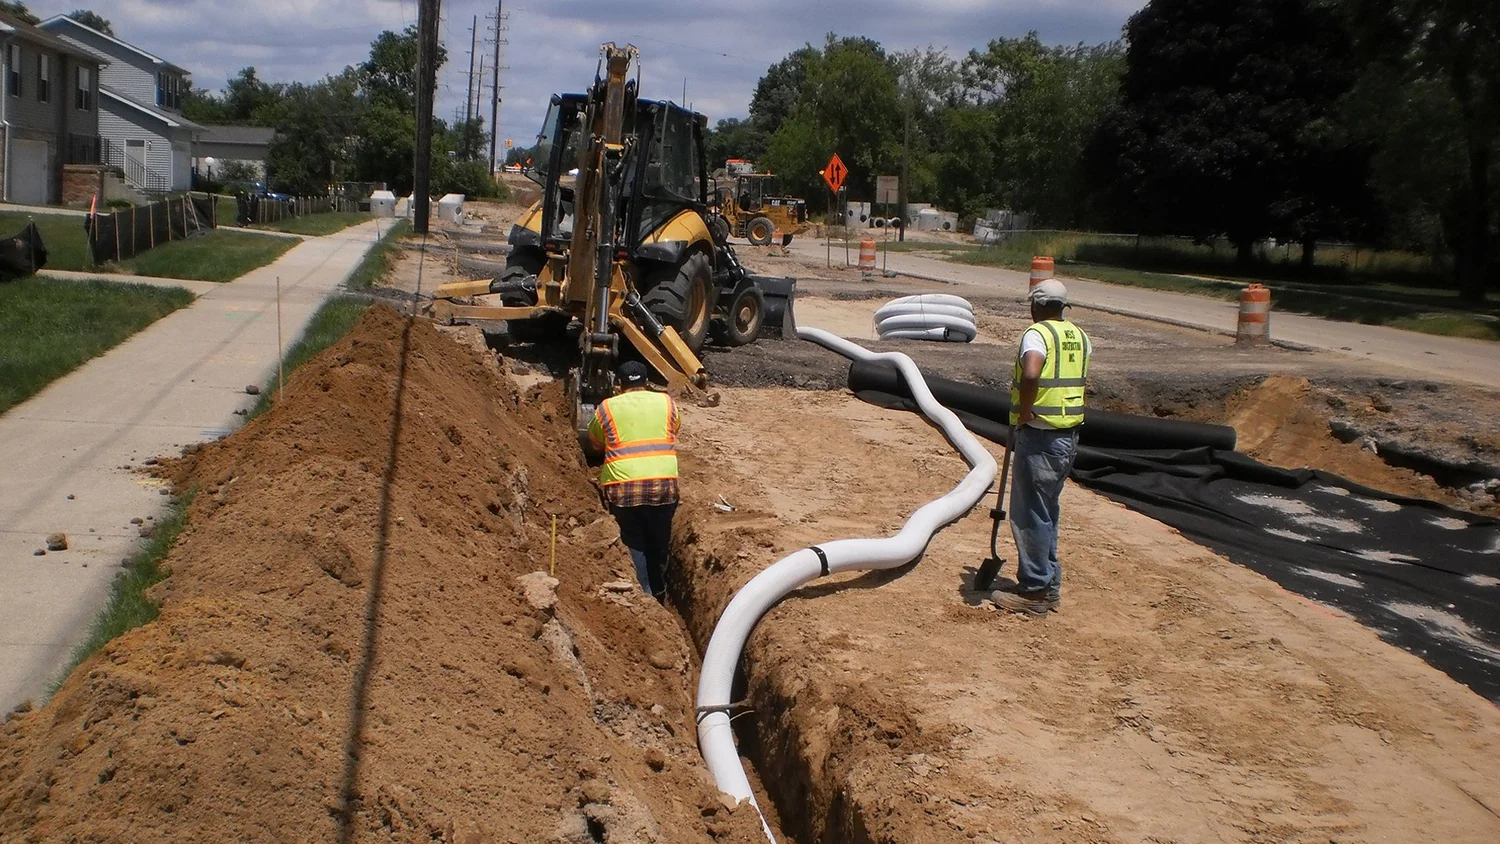
Municipal
Work structured the way agencies actually use it.
Public agency deliverables have a second audience beyond the engineer reviewing them: the council or commission deciding whether to fund the next phase. Alternatives get scored against criteria that were agreed in advance, costs are estimated at planning level with the contingency stated, and recommendations arrive prioritized for the capital improvement budget cycle.
Scope
- Capital improvement design
- Stormwater and water pump station design
- Sanitary sewer capacity analysis
- Stormwater master planning
- Drainage studies and alternatives evaluation
- Planning-level cost estimating
- CIP prioritization and grant support documentation
Hydraulics & habitat
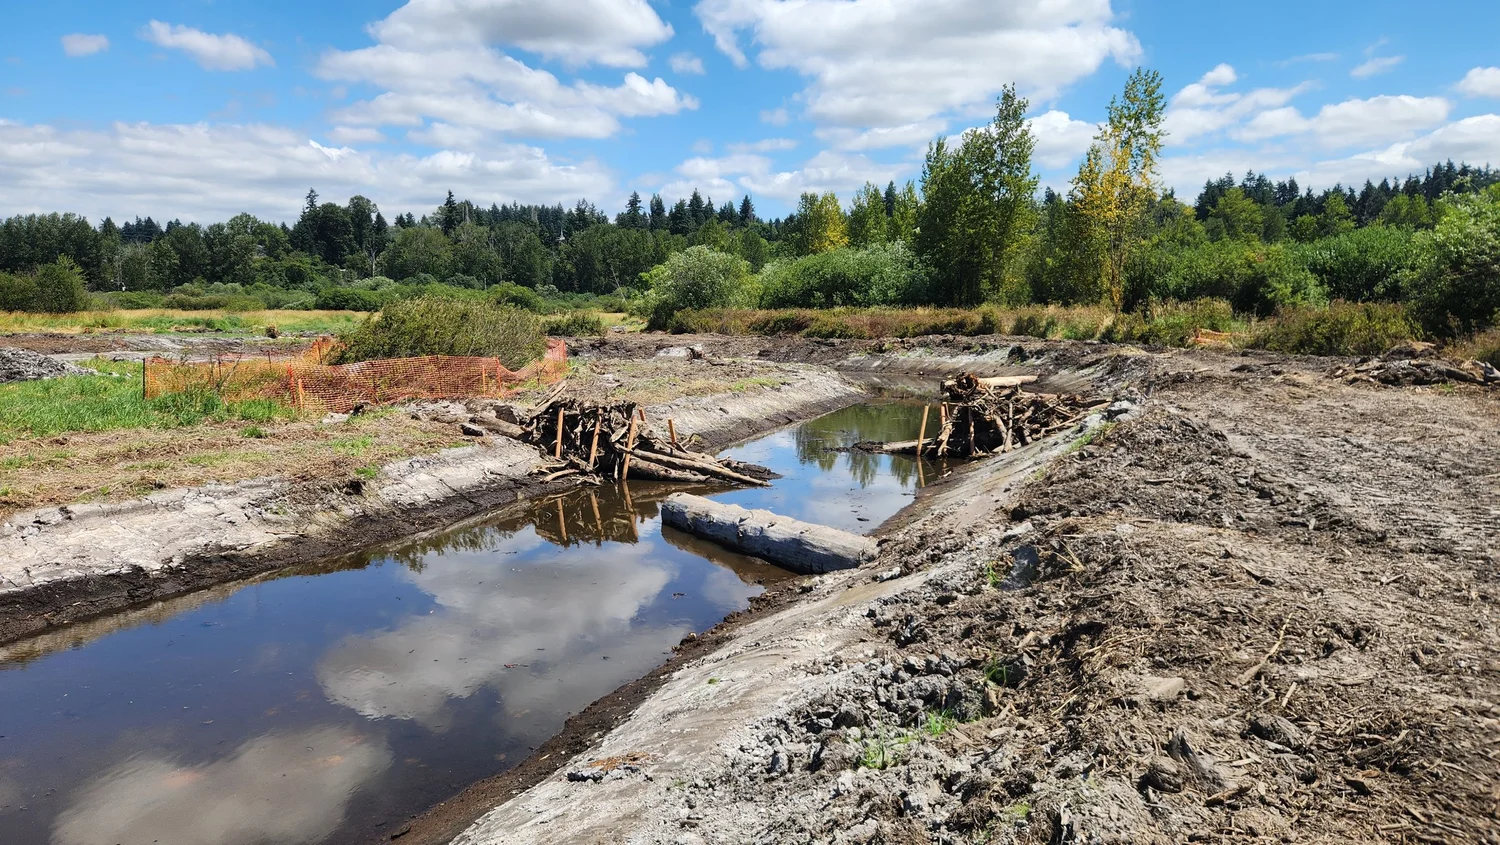
Water Resources
Where the technical bar is highest, and where most of our agency work lives.
Fish passage barriers, regulatory floodways, and stormwater compliance all come down to a model somebody has to defend. We build them to the standard the reviewing agency applies — WDFW water crossing guidelines, FEMA no-rise requirements, the relevant county drainage manual — and document the assumptions so the review is about the engineering rather than about what we did.
Scope
- Fish passage design and barrier removal
- Stream restoration and channel design
- Hydrologic and hydraulic modeling — HEC-RAS, SRH-2D, PCSWMM, XP-SWMM, MGSFlood, HydroCAD
- Flood studies and FEMA No-Rise analysis
- Scour analysis to HEC-18
- Stormwater facility analysis and design
- Large woody material and habitat structure design
Framing & load paths
Structural
Including the awkward ones.
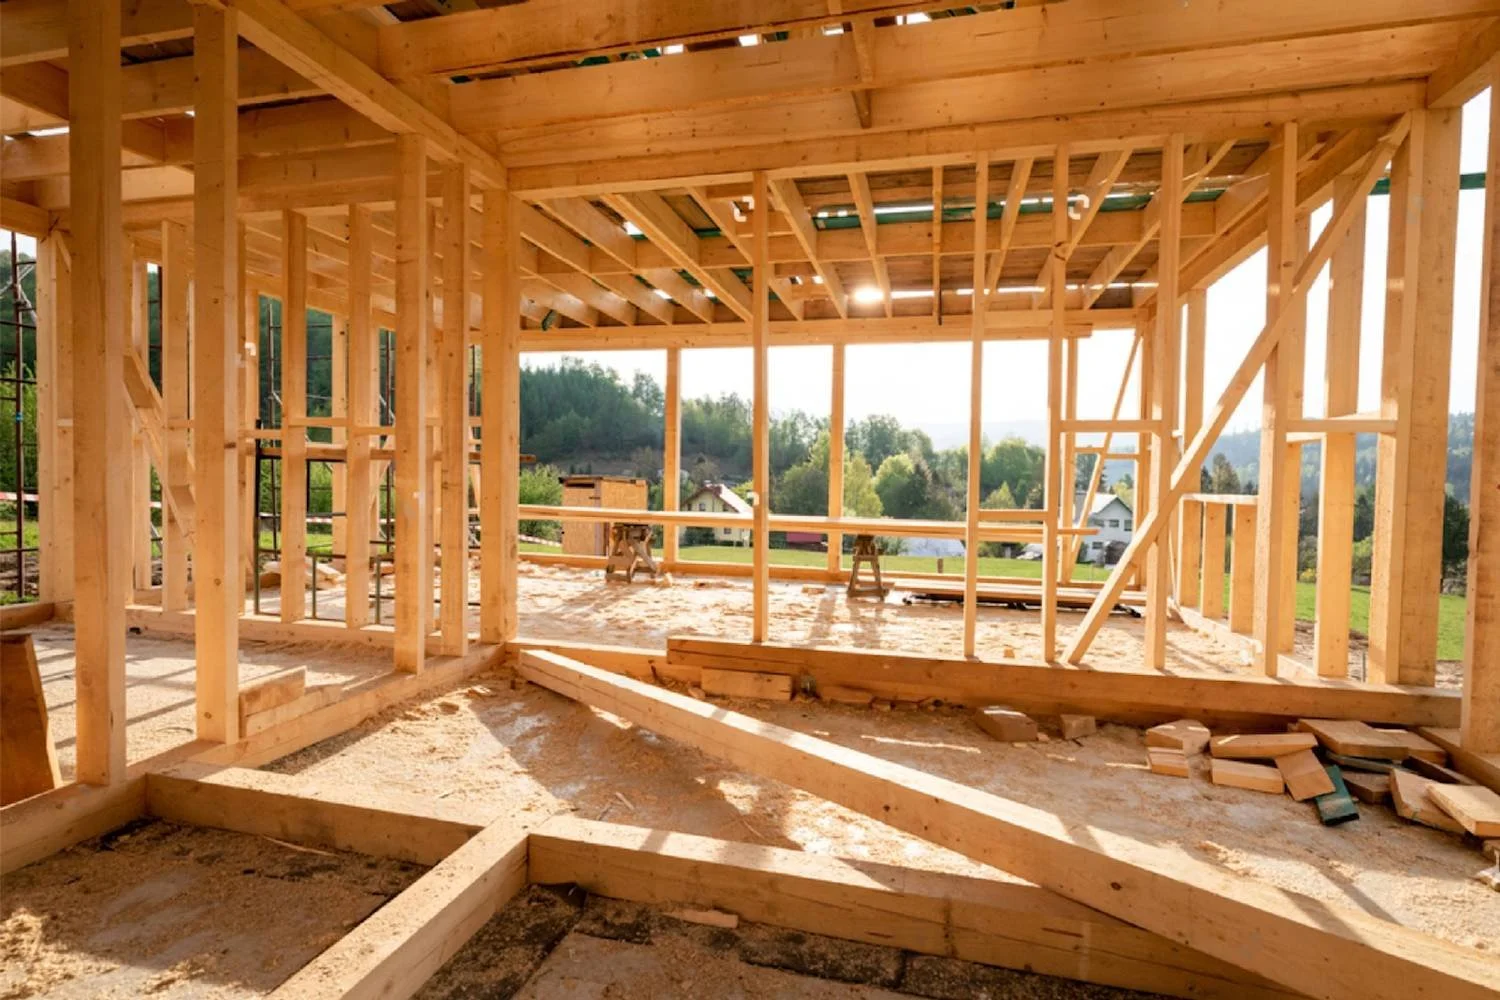
Studs-down coastal remodels where the existing framing follows no convention. Shipping container conversions where every opening needs reinforcement. Open ground floors carrying complex geometry above. The common thread is a load path that has to be found rather than looked up, and connections designed rather than selected from a table.
Scope
- Residential structural design
- Single-family and multifamily structures
- Renovation and remodel structural design
- Light commercial structural design
- Lateral and seismic systems
- Custom connection design
- Stamped plan sets and calculation packages
Agency approvals
Permitting
Permits stall on a short list of things. Knowing which ones in advance is most of the job.
A submittal that arrives complete gets reviewed once. One that arrives with a gap gets a comment letter, a revision cycle, and a place at the back of the queue. We assemble the package, coordinate with the reviewer before submitting where that helps, and write the responses when comments do come back.
Scope
- Land use applications and written narratives
- FEMA No-Rise certifications
- Agency coordination and comment response
- Multi-agency submittal packages
- Building permit submittals
- Floodway and wetland permitting support
- Pre-application meeting preparation