
Framing & load paths
Residential Structural Engineering in Oregon and Washington
Structural design and stamped calculations for new homes, remodels, ADUs, and light commercial buildings, including the awkward ones.
Most residential structural work is straightforward until it isn't. An open ground floor carrying a second story with complex geometry above. A coastal remodel where the existing framing follows no convention. A shipping container conversion where every cut opening needs reinforcement. The common thread is a load path that has to be found rather than looked up, with connections designed rather than picked from a table.
Cascadia Civil provides structural design for homeowners, architects, designers, and builders on single-family homes, townhomes and small multifamily buildings, additions, renovations, and ADUs. The deliverable is a stamped structural plan set and calculation package ready for building permit submittal, followed by responses to plan review comments.
Because the same practice handles site civil and stormwater, small projects that need both, such as a new home on a sloped lot or an ADU that triggers stormwater requirements, can be engineered under one scope.
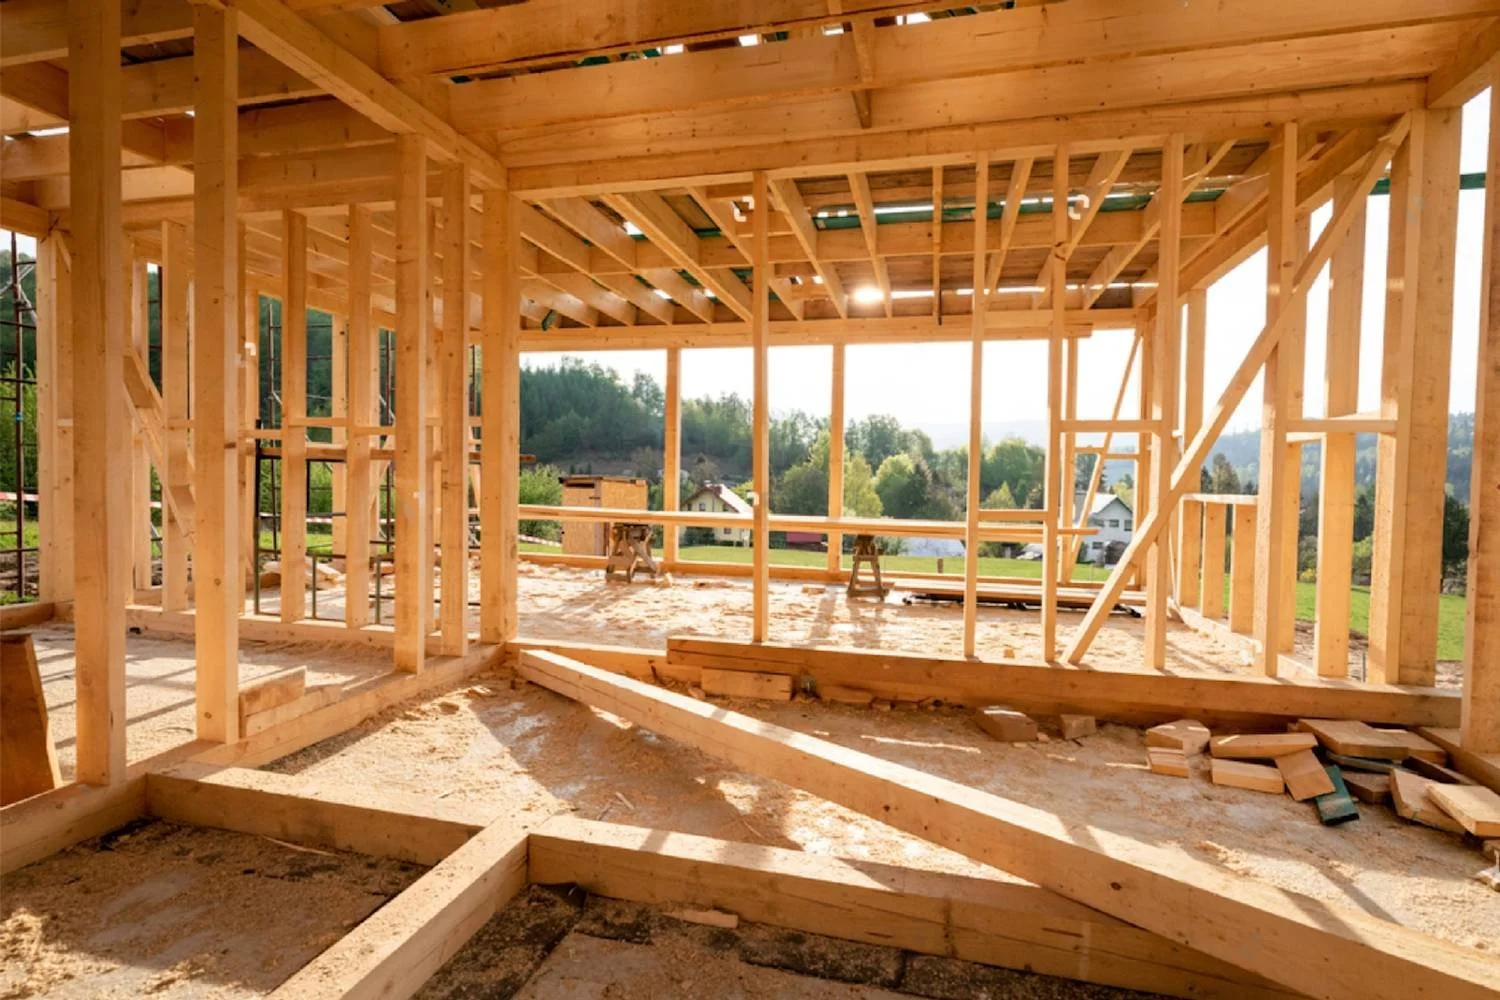
What’s included
Structural design for residential and light commercial work.
Design
- Gravity framing: beams, headers, posts, and foundations
- Lateral and seismic systems: shear walls, diaphragms, and hold-downs
- Wind and seismic design for exposed and coastal sites
- Custom connection design
- Evaluation of existing framing for remodels
Project types
- New single-family homes
- Townhomes and small multifamily structures
- Remodels, additions, and studs-down renovations
- ADUs, including container conversions
- Light commercial structures
- Stamped plan sets and calculation packages for permit
How it works
From first question to finished project.
Review the drawings
Send the architectural plans or design drawings at whatever stage they are. We flag structural issues such as long spans, missing shear wall lines, and discontinuous load paths before anything is calculated.
Coordinate with the designer
Where the structure affects the architecture, we work with the designer or architect on beam depths, post locations, and wall layout so the solution fits the design intent.
Calculate and detail
Gravity and lateral design to the Oregon or Washington residential and building codes, with framing plans, foundation plans, and details.
Permit
A stamped plan set and calculation package for building permit submittal, and responses to plan review comments.
Answer field questions
Questions and changes during framing are answered by the engineer who did the design.
Related projects
Structural work in Oregon and Washington.
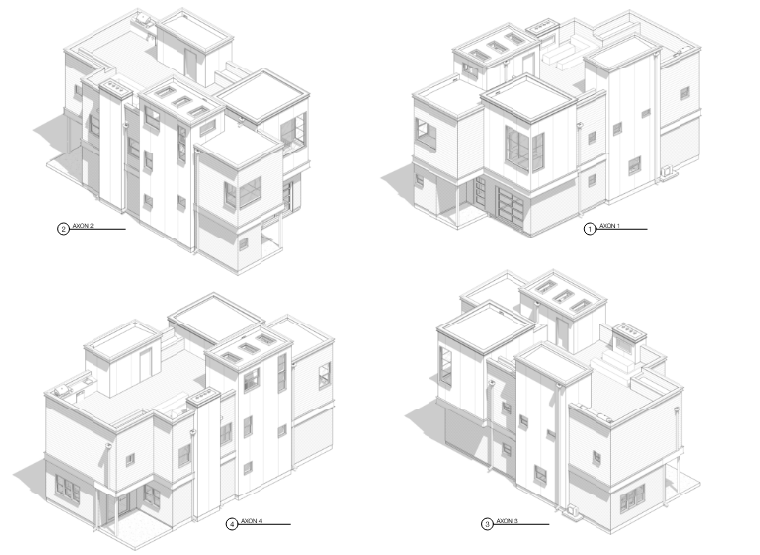
Structural
NE 76th Avenue Modern Residence: Open Ground Floor Under Complex Upper Framing
Portland, Oregon
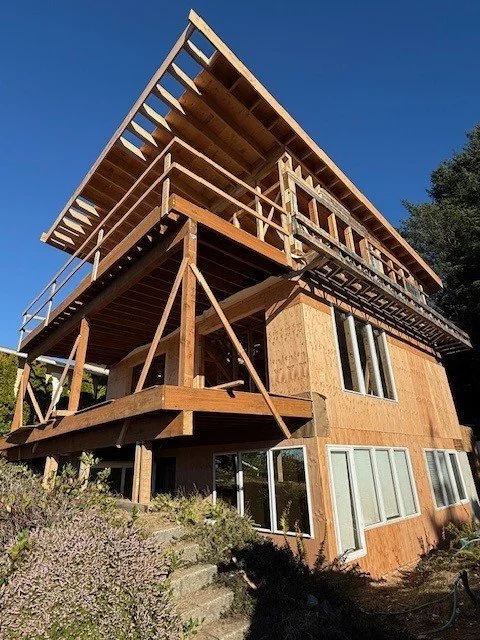
Structural
Pacific View Drive Coastal Renovation: Studs-Down Lateral and Seismic Redesign
Rockaway Beach, Oregon
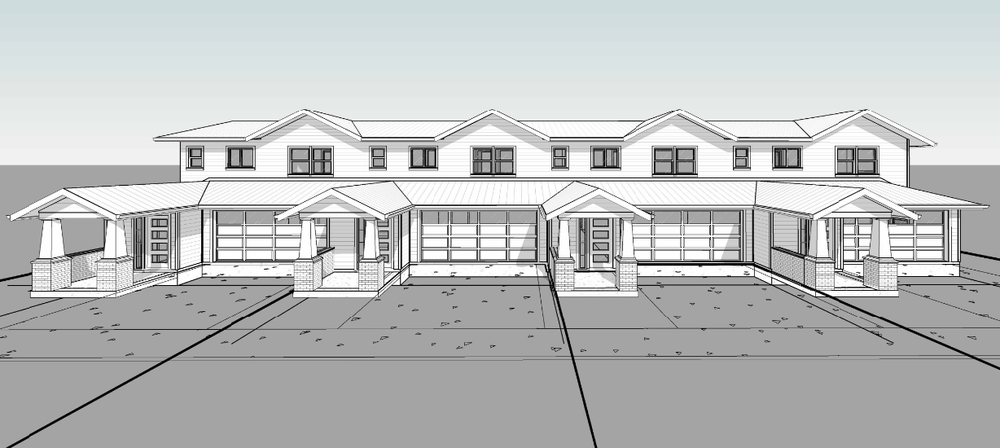
Structural
Chicago Avenue Townhomes: Wood-Framed Structural Design for Eight Units
Albany, Oregon
Structural / Permitting
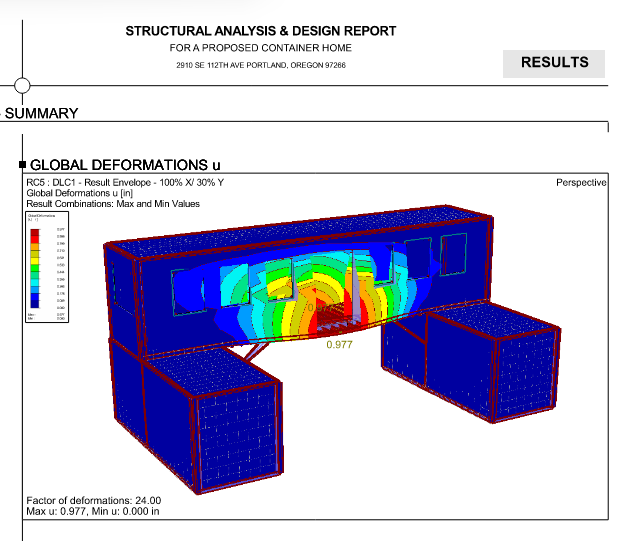
Southeast Portland Multi-Container ADU: Opening Reinforcement and Permit Set
Portland, Oregon
Questions
Frequently asked questions.
When do I need a structural engineer for a residential project?
When the work goes beyond the prescriptive provisions of the residential code. Common triggers include removing or altering bearing walls, long spans, large openings in exterior walls, open floor plans with limited shear walls, added stories, unusual foundations, and non-standard construction such as shipping containers. Your building department or designer can usually tell you whether engineering will be required.
What do I need to send to get a proposal?
Architectural plans or design drawings at whatever stage they are, the project address, and a short description of the work. For remodels, photos of the existing structure and any existing plans help.
Do you design ADUs?
Yes, including detached ADUs, conversions, and shipping container ADUs. We have delivered a stamped structural plan set and calculations for a multi-container ADU permitted through the City of Portland.
What affects the cost of structural engineering?
The size and complexity of the structure, how much of the lateral system can follow conventional framing, whether existing construction has to be evaluated, the site's wind and seismic exposure, and how complete the architectural drawings are when we start.
Start a project
Have plans that need engineering?
Send the drawings and a short description of the project. We will review them and follow up with a proposal.