
Projects
27 projects across two states.
Filter by service line. Projects delivered by our principal engineer at previous firms are labelled as such.
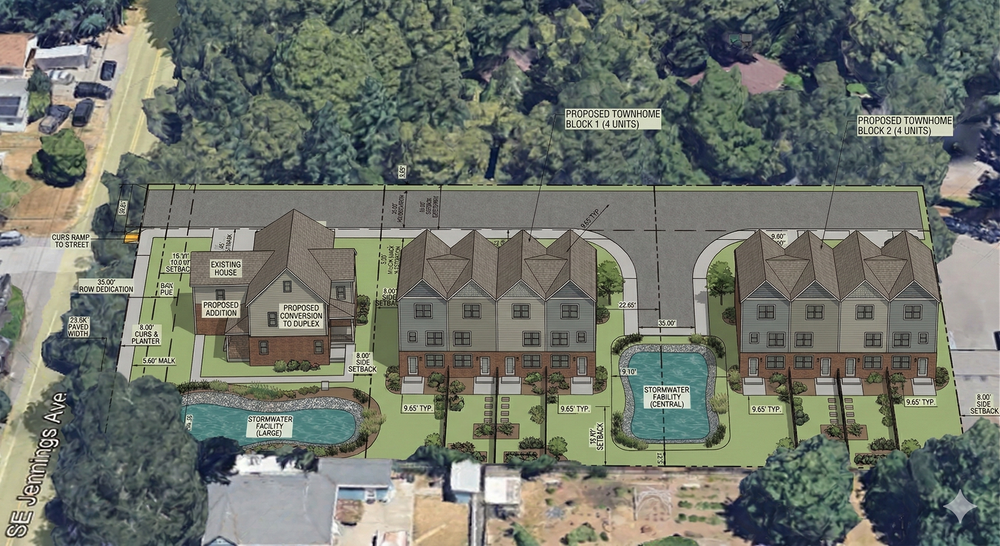
Jennings Ave Partition
Clackamas County, Oregon
This three-parcel partition transformed a single 0.85-acre parcel into a thoughtfully designed 10-unit middle housing development. The project features a duplex conversion alongside two new fourplex structures served by a consolidated access drive, pedestrian routes, and full utility infrastructure.
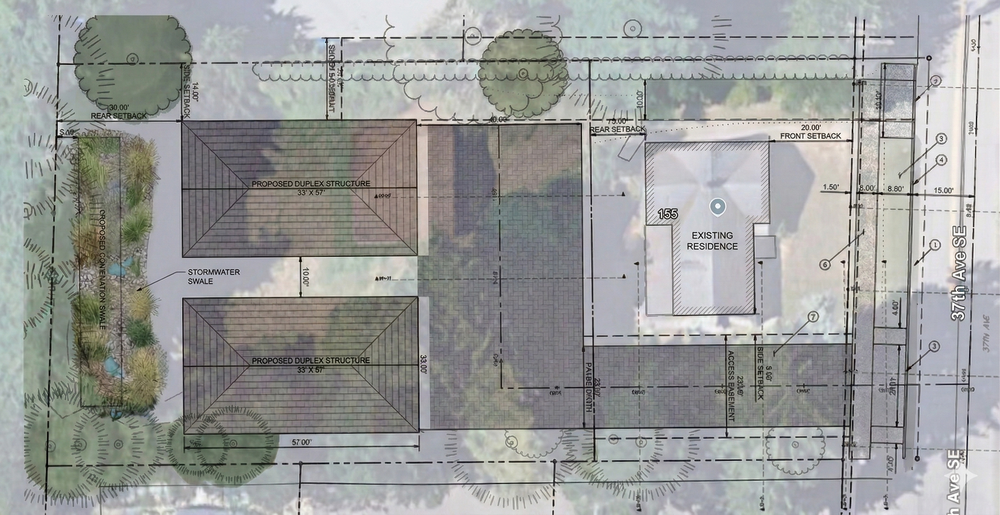
37th Avenue Partition
Salem, Oregon
This infill land division partitioned a 0.43-acre parcel in an established Salem neighborhood to create a buildable lot for two new duplex residences while retaining an existing single-family home. Entitlement required two Class II Land Use Adjustments and navigating significant stormwater engineering challenges within a highly constrained urban site.
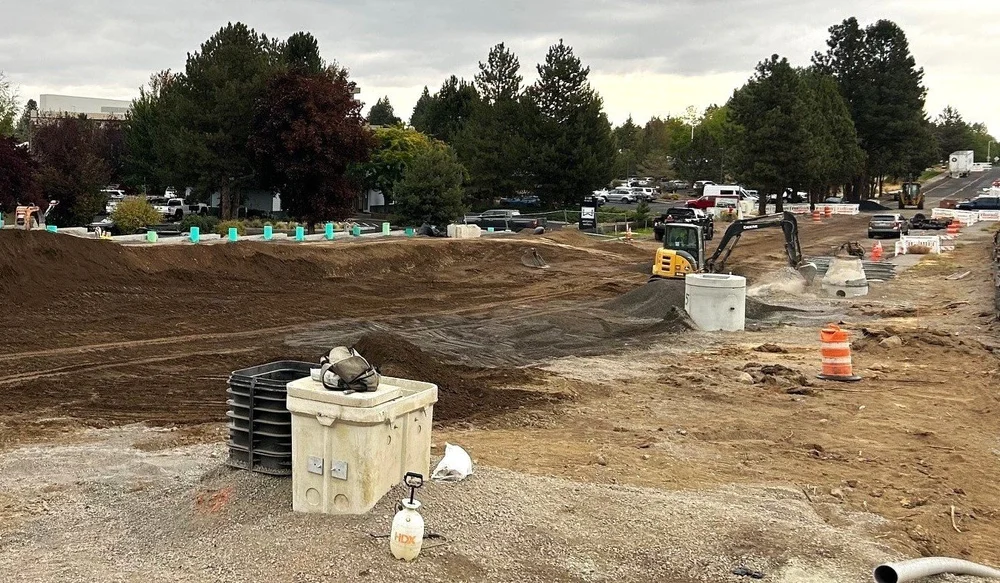
Neff Road & Purcell Boulevard Improvements
Bend, Oregon
A high-priority, roughly $10 million City of Bend capital improvement project completed in late 2023. The stormwater design required multi-agency coordination and incorporated retrofit infrastructure, including drywells, to meet water quality requirements within the constraints of an existing urban corridor.
Completed by a Cascadia Civil principal engineer at a previous firm.
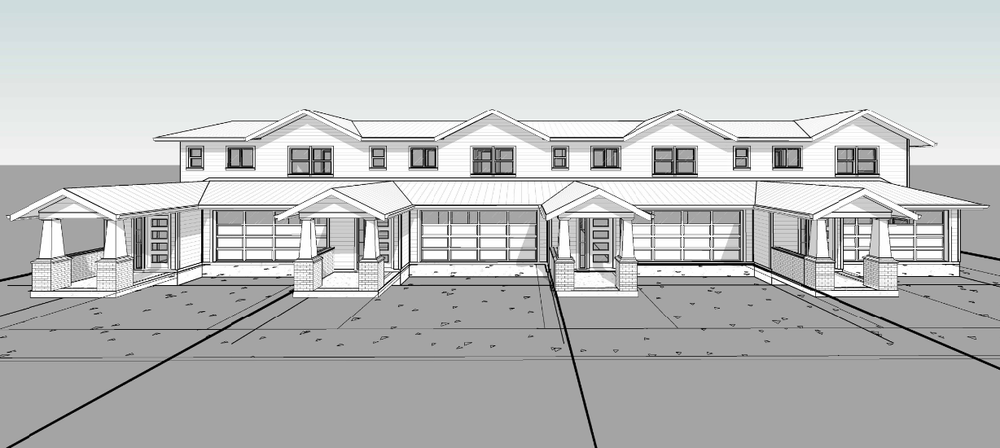
Chicago Townhomes
Albany, Oregon
Structural engineering for an 8-unit multifamily development. The wood-framed project required coordinated structural design to meet the demands of a multifamily occupancy while supporting the owner's development goals.
NE 76th Ave Residence
Portland, Oregon
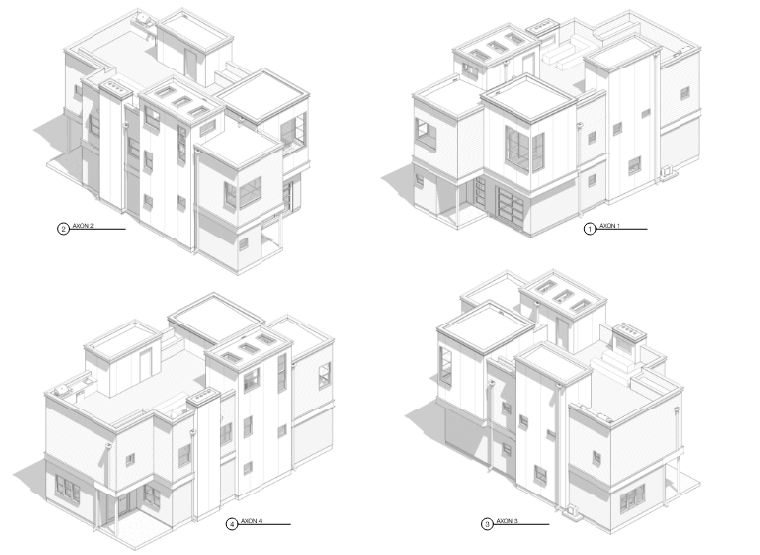
Structural engineering for a modern single-family home with an open-concept ground floor, a second story with complex framing geometry, and a habitable roof space. The primary challenge was resolving the load path from the upper levels through a largely open lower floor, minimizing visible structure while maintaining the clean aesthetic the design demanded.
First Street Food Carts
Scappoose, Oregon
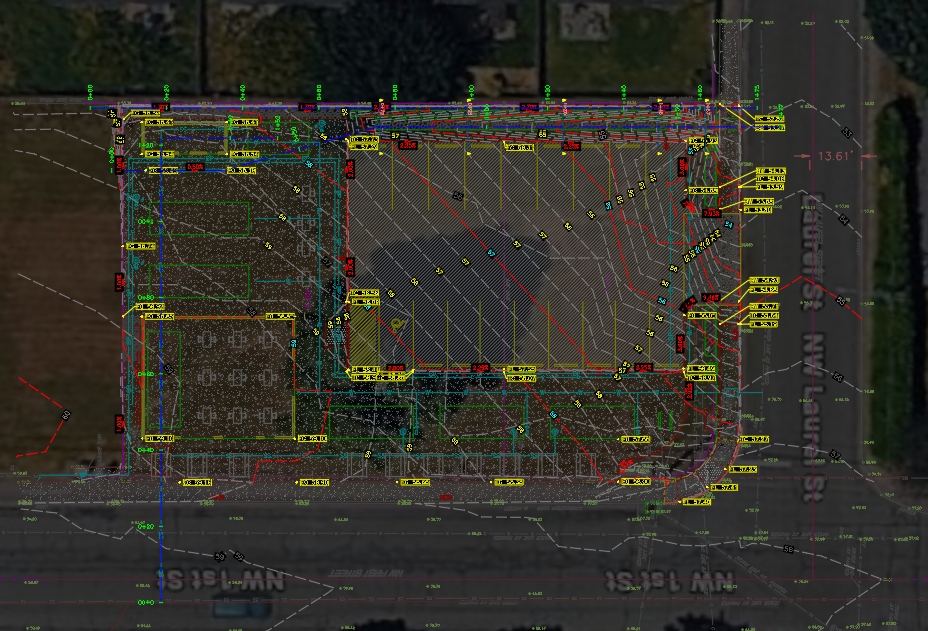
Full civil design for a new 8 to 10 space food cart pod in downtown Scappoose, including site grading, paving, utility infrastructure, and ADA-compliant accessibility improvements. Stormwater management was achieved through a compact infiltration trench system providing code-required detention and water quality treatment with minimal surface impact.
Divine Grounds No-Rise Analysis
Seaside, Oregon
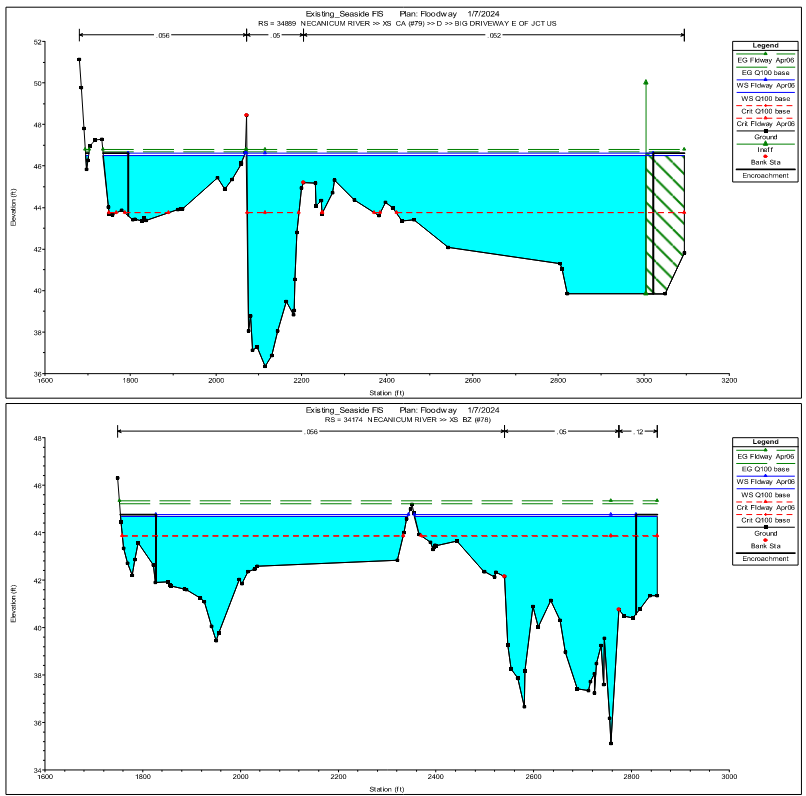
Floodway permitting for a new commercial structure in the heart of Seaside's Necanicum River regulatory floodway. Using HEC-RAS hydraulic modeling and compensatory flood storage design, we secured a No-Rise certification for Clatsop County, enabling the project to move forward without increasing flood risk to the surrounding community.
Sexton Mountain Pump Station
Beaverton, Oregon
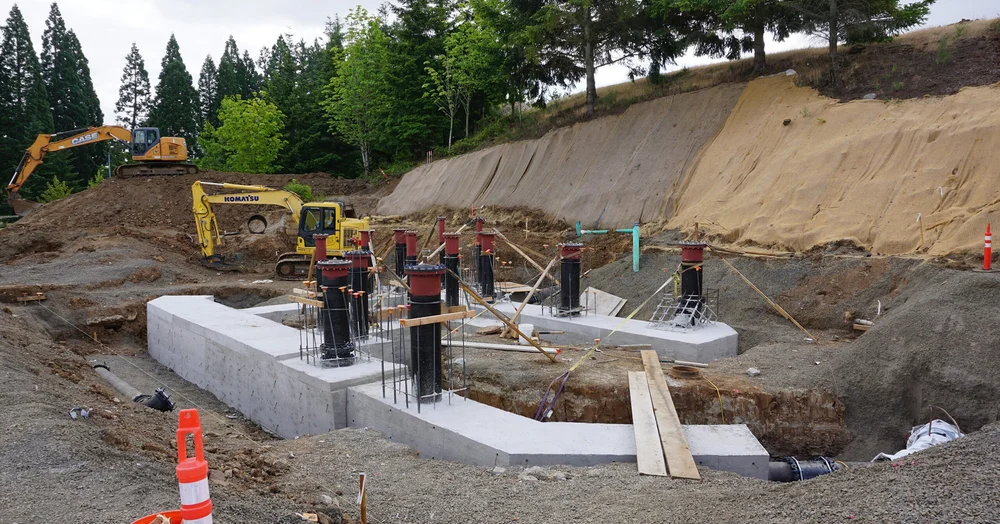
Engineer of Record for site civil and stormwater design on the renovation of a primary pump station in Beaverton's drinking water system. Scope included on-site grading, paving, utility design, and stormwater management facilities supporting the modernized station.
Completed by a Cascadia Civil principal engineer at a previous firm.
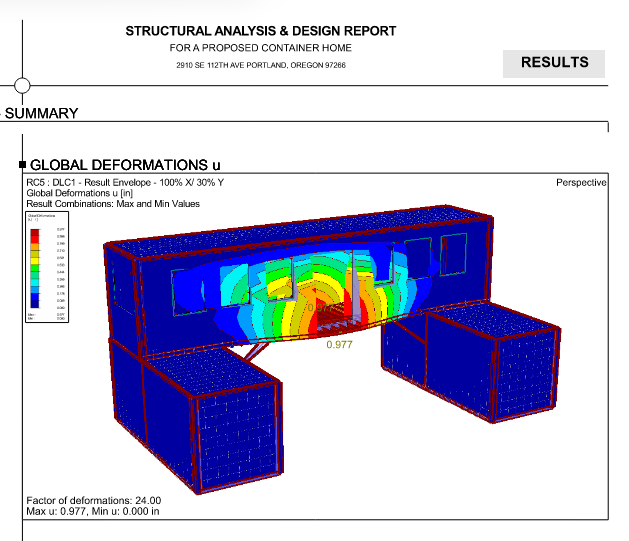
Shipping Container ADU
Portland, Oregon
Structural engineering for a multi-container ADU in Southeast Portland, delivering a stamped structural plan set and calculation package for building permit submittal through Portland BDS. Scope included evaluation of container modifications, opening reinforcement, foundation connections, and roof attachments.
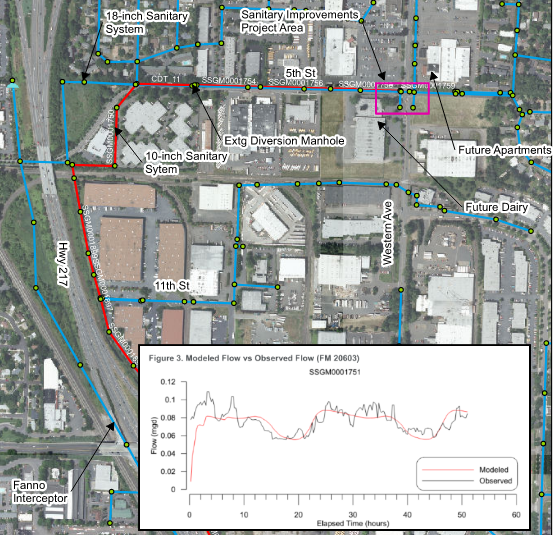
Western Avenue Sanitary Sewer System Analysis
Beaverton, Oregon
Evaluated the capacity impacts of rerouting sanitary sewer flows near SW 5th Street and SW Western Avenue, where a proposed regional water transmission line conflicted with an aging 10-inch sewer main.
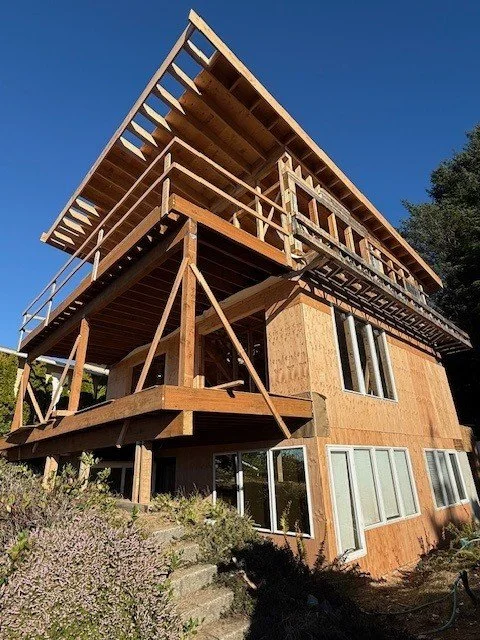
Pacific View Drive Renovation
Rockaway Beach, Oregon
Structural engineering for a full studs-down remodel of a distressed coastal property. Working closely with the architect and owner, we developed lateral and seismic systems to address the challenges of non-conventional existing construction while achieving the open, expressive spaces envisioned for the project. Custom connection design was integral to resolving the unique load paths.
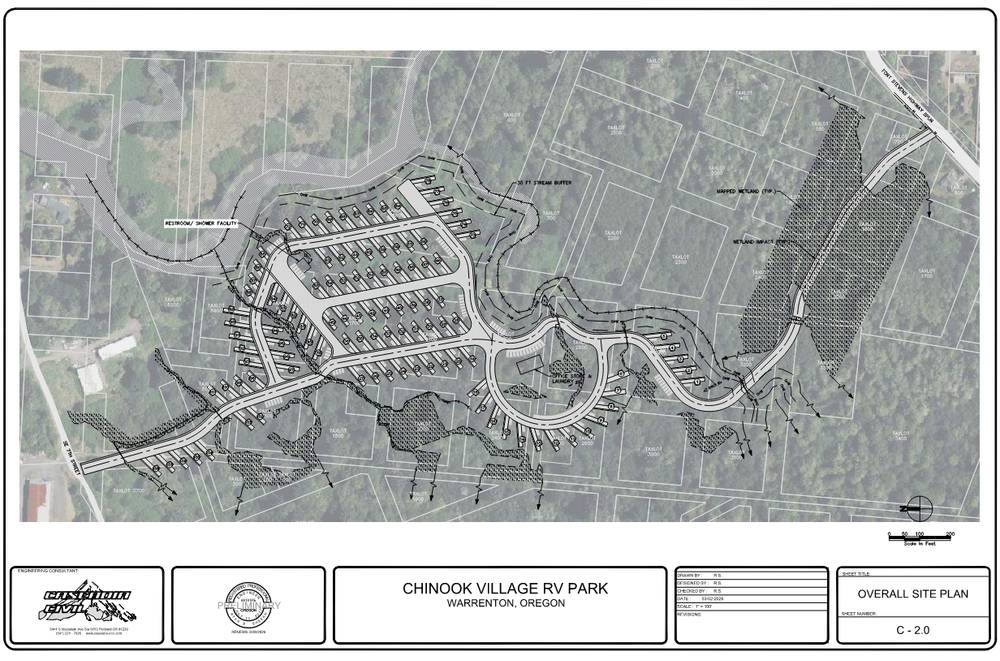
Chinook Winds RV Park
Warrenton, Oregon
Civil infrastructure for a 100+ space RV park development along the Skipanon River, including roadway and pad pavement systems, water distribution, sewer, and stormwater management. Poor-drainage organic floodplain soils required purpose-built solutions such as enhanced pavement sections and distributed lift station sewer systems, all developed under a regulatory framework spanning local zoning, Oregon DEQ water quality standards, and federal wetland oversight.
West Taft Stormwater Masterplan Update
Lincoln City, Oregon
Addressed chronic flooding in a 33-acre urban drainage basin, delivering the City a clear and cost-effective path forward. Using PCSWMM hydraulic modeling, the study evaluated the existing drainage system across 2- through 100-year design storms and tested a range of mitigation alternatives. Deliverables included planning-level cost estimates, prioritized recommendations, and supporting documentation to inform capital improvement planning.
Completed by a Cascadia Civil principal engineer at a previous firm.
Freeman Road Stormwater Pump Station
Fife, Washington
Hydraulic design of the Freeman Road East Stormwater Pump Station serving the SR 167 Stage 2B highway extension, delivered under WSDOT's Puget Sound Gateway Program design-build contract. The station collects and conveys runoff from a fully impervious highway drainage basin using a multi-pump configuration with variable-speed control and full standby redundancy, designed in accordance with FHWA HEC-24, the WSDOT Hydraulics Manual, and City of Fife Public Works Standards.
Completed by a Cascadia Civil principal engineer at a previous firm.
Hoko Fish Passage Culverts
Clallam County, Washington
The Hoko Tributaries Fish Barrier Removal project replaces three undersized culverts along Hoko-Ozette and Ozette Lake Roads, restoring salmonid access to priority tributaries of the Hoko River including Wright's Creek. Each barrier is replaced with a fish-passable steel arch culvert on spread footings with MSE wingwalls, sized to the WDFW Water Crossing Design Guidelines. The Wright's Creek crossing also includes a new intake vault, off-channel fish screen, and gravity-fed water diversion for the Makah Tribal Hoko Hatchery, paired with a channel regrade removing legacy aggradation. Scope included hydraulic and scour analyses, SRH-2D modeling, streambed and large woody material design, floodplain analysis, geotechnical coordination, and a complete PS&E package, delivered in close coordination with the North Olympic Salmon Coalition, Clallam County, WDFW, the Makah Tribe, the Lower Elwha Klallam Tribe, and the Brian Abbott Fish Barrier Removal Board.
Completed by a Cascadia Civil principal engineer at a previous firm.
East Creek Fish Passage
Tillamook County, Oregon
This BLM-administered project restores aquatic habitat connectivity on East Creek and two unnamed tributaries by removing three failing metal culverts and replacing them with naturalized channels designed using stream simulation principles. The design is supported by HEC-RAS hydraulic modeling at the 2- and 100-year flow events and meets Oregon fish passage criteria (OAR 635-412-0035) and NOAA West Coast salmonid guidance. The project also decommissions approximately two miles of forest road, including 22 drainage culvert removals and roughly 98 waterbars, to reduce sediment delivery and restore long-term watershed function.
Completed by a Cascadia Civil principal engineer at a previous firm.
Stemilt Creek Bridge & Channel Restoration
Chelan County, Washington
A 2019 high-flow event scoured the channel and undercut both abutments of Chelan County Bridge #103, a short-span crossing on a stream that supports summer steelhead. Serving as engineer of record, we developed an interim repair designed to perform reliably through the remaining service life of the bridge. The design realigns the channel away from the abutments, protects the foundations with riprap scour countermeasures over a filter layer, and places immobile streambed boulders for grade control and habitat complexity, with live stakes and native plantings to stabilize the banks. Scope included StreamStats hydrology, HEC-RAS modeling, HEC-18 scour analysis, streambed material gradation design, utility coordination, and a complete bid package. The repair has since been constructed.
Completed by a Cascadia Civil principal engineer at a previous firm.
212th Avenue SE Flood Mitigation Study
Sammamish, Washington
212th Avenue SE crosses Ebright Creek and a Category II riverine wetland on a roadway prism first built in 1916 over up to 18 feet of highly compressible peat. Settling gabion walls had caused recurring sinkholes and periodic flooding, costing the City an estimated $300,000 in spot repairs over three years, while a blocked culvert created a fish passage barrier. As project manager, we led a multidisciplinary feasibility study comparing continued maintenance, roadway reconstruction on lightweight cellular concrete, and a new bridge, each evaluated for structural and seismic resiliency, wetland and fish passage impacts, multimodal needs, life-cycle cost, and constructability. A weighted evaluation identified the bridge as the preferred long-term solution, and the concept was endorsed by City Council at the 10% design level.
Completed by a Cascadia Civil principal engineer at a previous firm.
Mukilteo Boulevard Fish Passage Culverts
Everett, Washington
A feasibility study for the City of Everett evaluating replacement of two WDFW-listed fish passage barriers where Mukilteo Boulevard crosses Narbeck Creek and Powder Mill Creek. Both culverts sit beneath 40 to 60 feet of fill in steep, wooded ravines, under a narrow arterial corridor carrying water, sewer, storm, gas, and power utilities. The study compared open-cut precast culvert replacement with full road closure against staged top-down bridge construction that keeps traffic moving, assessing structure sizing from bankfull width, channel incision risk, utility bypass needs, construction access, and traffic impacts. Costs proved comparable, with the bridge favored for reduced community impact and a superior stream restoration outcome.
Completed by a Cascadia Civil principal engineer at a previous firm.
West Valley Highway Depave
Tukwila, Washington
Along the Green River, a 2019 riparian replanting effort was halted when crews discovered a derelict section of the historic West Valley Highway buried roughly two feet below the surface. For Mid Sound Fisheries Enhancement Group and project partner City of Tukwila, we managed a feasibility study to remove the old roadbed and restore the 1.6-acre site in support of WRIA 9 salmon recovery goals. The study quantified roughly 2,450 cubic yards of pavement and fill excavation, developed riparian revegetation and bank stabilization concepts, and used MGSFlood continuous modeling to size a single bioinfiltration facility replacing two ineffective roadside swales.
Completed by a Cascadia Civil principal engineer at a previous firm.
South Awbrey Butte Drainage Study
Bend, Oregon
Drainage problems on Awbrey Butte and along Newport Avenue had drawn a disproportionate share of the City of Bend's maintenance resources for decades, with much of the Newport Avenue trunk line in poor, corroded condition. We developed an integrated 1D/2D XP-SWMM hydrologic and hydraulic model of the 594-acre basin draining to the Deschutes River. The 2D surface mesh routed overland flow along streets and terrain to pinpoint flooded properties and quantify system deficiencies across multiple design storms. Model results, field observations, public input, and a pipe condition assessment informed improvement alternatives combining piped collection, underground injection control infiltration, and water quality treatment.
Completed by a Cascadia Civil principal engineer at a previous firm.
DeJong Road Bridge No-Rise Analysis
Sheridan, Oregon
DeJong Road crosses the South Yamhill River on a 744-foot, 18-span bridge within a FEMA-regulated floodway. With timber pile bents deteriorating and drift damaging the southern spans, the rehabilitation replaces twelve short spans with five longer precast concrete spans on drilled shafts. The hydraulic analysis used HEC-RAS models of natural, existing, and proposed conditions to demonstrate no rise in the 100-year base flood elevation, supporting a No-Rise Certification for floodway permitting. Work also included HEC-18 scour analysis of the new piers and the erodible bedrock beneath the existing footings.
Completed by a Cascadia Civil principal engineer at a previous firm.
Tide Creek Road / Lupine Meadow
Deer Island, Oregon
Stormwater and site civil design establishing eight Measure 49 home sites on a 45-acre rural property in Columbia County. Lots and a new private roadway are clustered on roughly 15 acres, leaving about 30 acres undisturbed and avoiding any grading within 5.7 acres of delineated wetlands. HydroCAD modeling demonstrated no increase in peak runoff through the 100-year storm, so existing drainage patterns are maintained through dispersion and infiltration, with roadside swales conveying driveway runoff to biofiltration swales designed to Columbia County water quality standards.
127th Avenue SE Residence
Snohomish County, Washington
Stormwater site plan and civil plan set for a new single-family residence and driveway on a 4.6-acre rural parcel. With more than 19,000 square feet of new impervious surface, the project triggered all nine County minimum requirements, including runoff treatment and flow control. Site conditions ruled out conventional infiltration: cemented hardpan at two to three feet, perched seasonal groundwater, flat grades, no public storm system, and an existing septic drainfield to protect. Working through the Snohomish County Drainage Manual List #2 hierarchy across two threshold discharge areas, the design pairs downspout dispersion and amended soils with a vegetated filter strip and a bioretention swale with elevated underdrain. MGSFlood continuous simulation confirmed compliance with flow duration standards.
NE 14th Place Residence
Bellevue, Washington
Civil and stormwater design for a 0.18-acre infill lot where an existing home is being replaced with a new single-family residence. The plan set covered demolition, erosion control, grading, and utilities to City of Bellevue standards. With on-site testing showing zero infiltration and a 70-foot lot width too narrow for full dispersion, the design routes roof runoff to a bioretention facility with a vegetated overflow to the street system and manages driveway runoff through sheet flow dispersion and a dispersion trench.
Completed by a Cascadia Civil principal engineer at a previous firm.
I-90 Sunset Creek Fish Passage
Bellevue, Washington
Delivered under WSDOT's I-90, SR 161, SR 202 & SR 203 design-build fish passage contract, this project replaces a 590-foot culvert system beneath SE 36th Street, I-90, and SE Eastgate Way that WDFW identified as a total fish passage barrier. Serving as hydraulic engineer on the stream design team, the existing 36- and 48-inch culverts are being replaced with four bridges, each providing a minimum 53-foot hydraulic opening, using the bridge design methodology in the WDFW Water Crossing Design Guidelines to meet the federal culvert injunction. Scope included hydrology with projected 2080 climate-change flows, SRH-2D modeling of existing and proposed conditions, scour analysis, and design of the reconstructed channel with large woody material habitat structures and grade control, all while accommodating a City of Bellevue sewer running along the ravine.
Completed by a Cascadia Civil principal engineer at a previous firm.
SR 3 Chico Creek Fish Passage
Kitsap County, Washington
Delivered under a $58.3 million WSDOT design-build contract, this project corrected four fish barriers where SR 3 and Chico Way cross Chico Creek and an unnamed tributary near Bremerton, reconnecting roughly 21 miles of habitat for chum, coho, and Chinook salmon, steelhead, and coastal cutthroat trout in one of Puget Sound's most significant chum runs. Three barriers were eliminated outright by realigning the SR 3 southbound ramps and removing a maintenance access road. The fourth, the Chico Way culvert, was replaced with a new 39-foot full-span bridge, daylighting approximately 1,500 feet of relocated stream channel. Serving as stream design engineer, construction-phase services included construction observation, responses to requests for information, and as-built documentation. Constructed by Guy F. Atkinson Construction, the project was completed in November 2024.
Completed by a Cascadia Civil principal engineer at a previous firm.
No projects in this category yet.